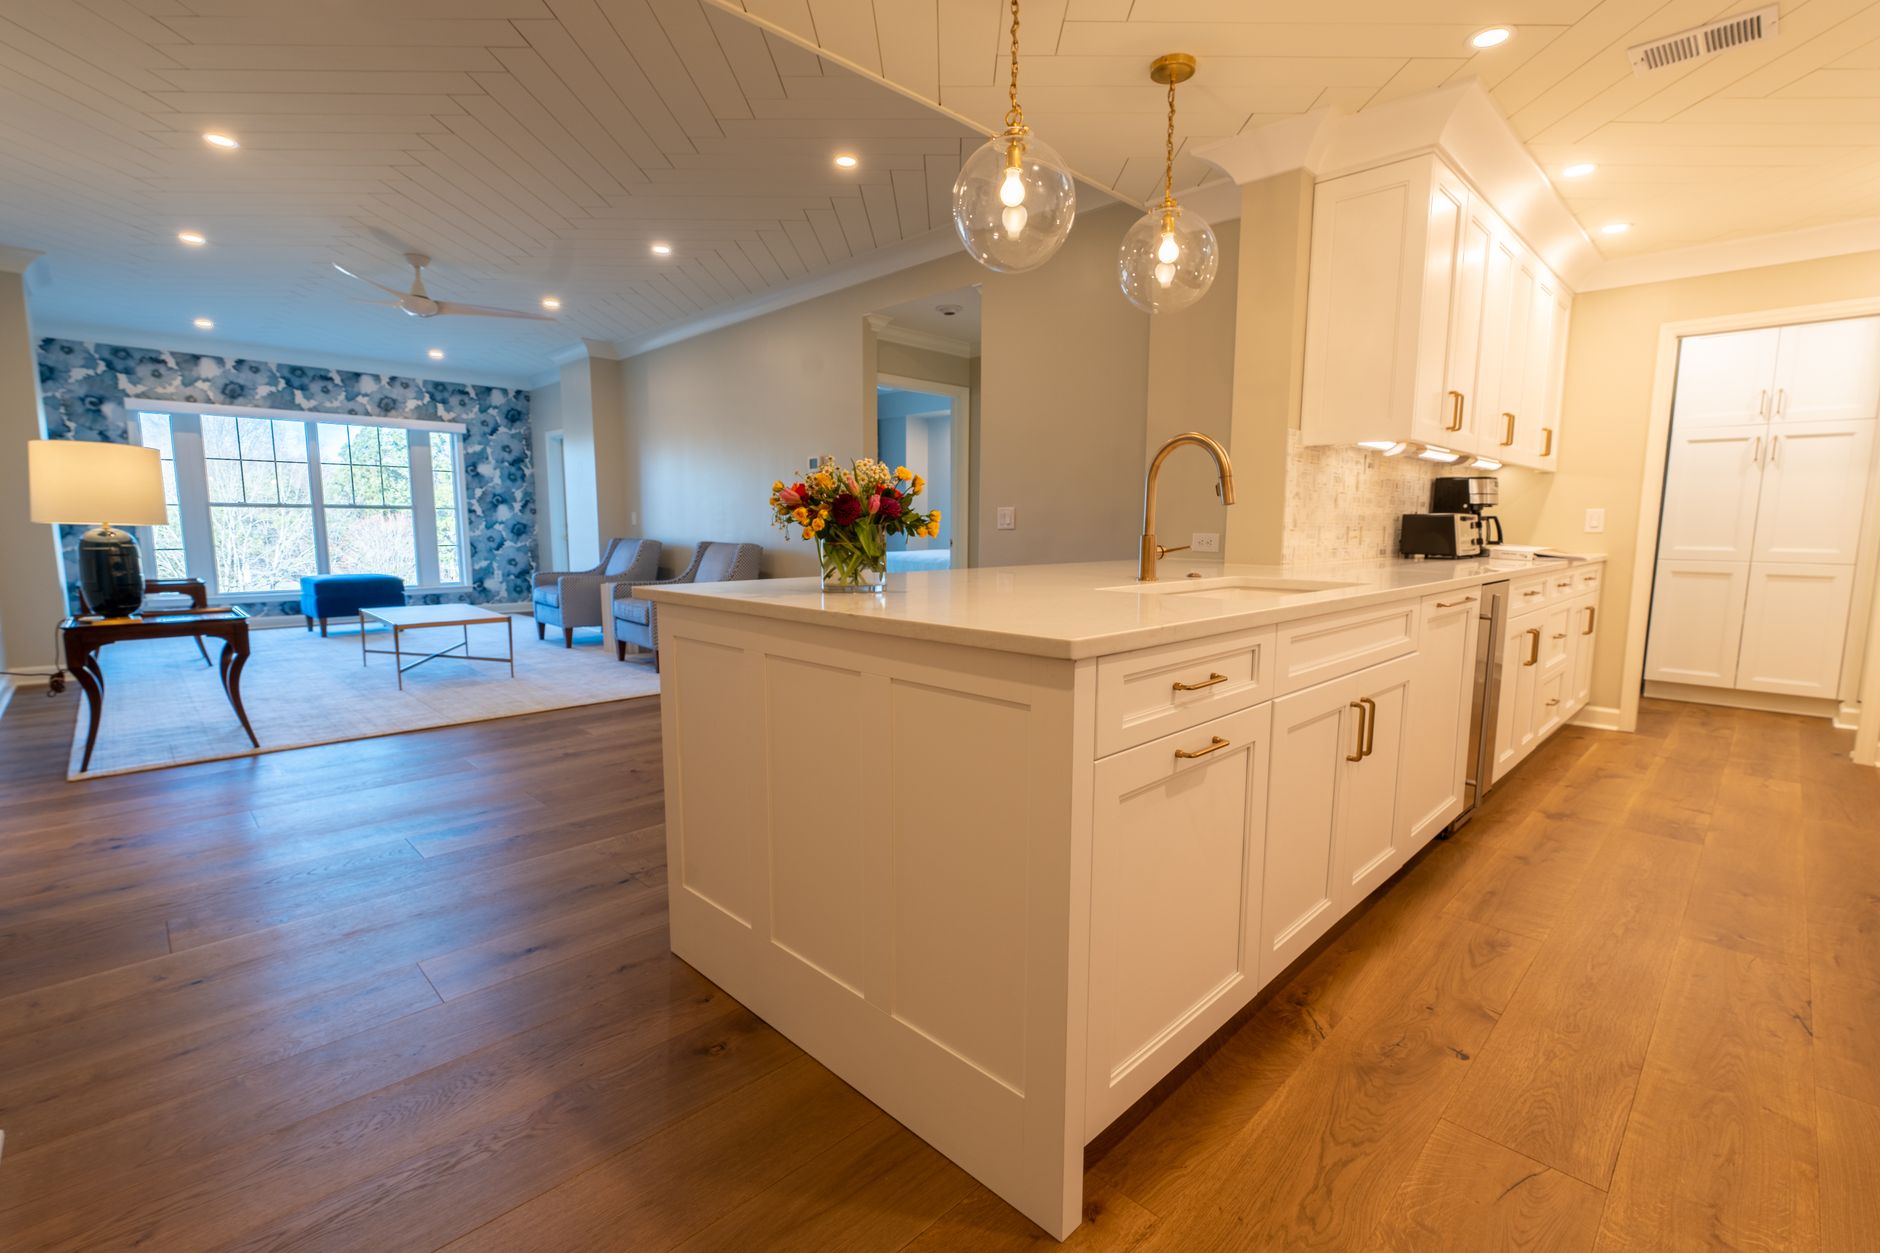
Kitchen Flooring in Oregon: What Survives Water and Traffic
A kitchen floor fails in one of two places — in front of the sink and under the dishwasher — and both of them are decided before anyone chooses a color.
Check the subfloor before you choose the surface
A kitchen is the most likely room in the house to have soft decking, and the cause is almost always undramatic: a dishwasher supply line that wept for a year, an ice-maker fitting, a sink trap. The damage hides under cabinets and appliances until the old floor comes up.
Walk slowly in front of the sink and the dishwasher before anything is ordered. Anything that gives, dips or sounds different is a subfloor question, and it is far cheaper to price now than to discover on the morning of the install.
What works here
- Luxury vinyl plank. The sensible default in most Oregon kitchens: waterproof through the body of the plank, and it behaves identically on either side of the Cascades because it has essentially no moisture movement. Twelve-mil wear layer or better in a kitchen someone cooks in.
- Tile or porcelain. The most durable surface and the least forgiving of a substrate that flexes. Perfectly usable — with a flat subfloor and an uncoupling membrane, which should both appear in the quote rather than being assumed. In Bend, plan the electric mat at the same time; it cannot be added later.
- Engineered hardwood. Handles a kitchen better than solid does and is the right wood choice east of the crest. Not waterproof — standing water at a dishwasher will still ruin it.
- Laminate. Cheaper and much less tolerant of water at the seams, because its core is compressed wood fiber. A false economy in a busy kitchen.
An estimate, not a quote. These are planning ranges for Oregon, not a quote. What you actually pay depends on your rooms, your subfloor and the material you choose.
The Oregon kitchen that used to be an exterior wall
Prewar houses on the west side almost all had their kitchens rebuilt at some point, and a 1978 extension frequently sits on a different structure from the original house — sometimes a slab where the rest of the house is framed. That is a genuine transition: two substrates, two different moisture conditions, one floor across both. It is worth pointing out to whoever quotes, because a floating floor handles it and a bonded one needs a movement joint.
Cabinets, and the order of operations
If the cabinets are staying, the new floor goes up to them and the toe kick covers the edge. If they are being replaced, the floor usually goes in first and the cabinets sit on it — which costs more in material but means the dishwasher can come out in ten years without trapping itself under a counter. Say which it is in the quote, because the two jobs are priced differently.
Common questions
Can I lay over the old floor?
Sometimes, and it saves the removal line. It costs height at doorways and at the dishwasher opening, and an appliance that no longer clears its housing is an expensive surprise.
Is hardwood a mistake in a kitchen?
Not in western Oregon, where thousands of them work fine. It wants a finish suited to it and a mat where water lands. In Bend, engineered rather than solid, for the same reason as everywhere else on that side of the state.