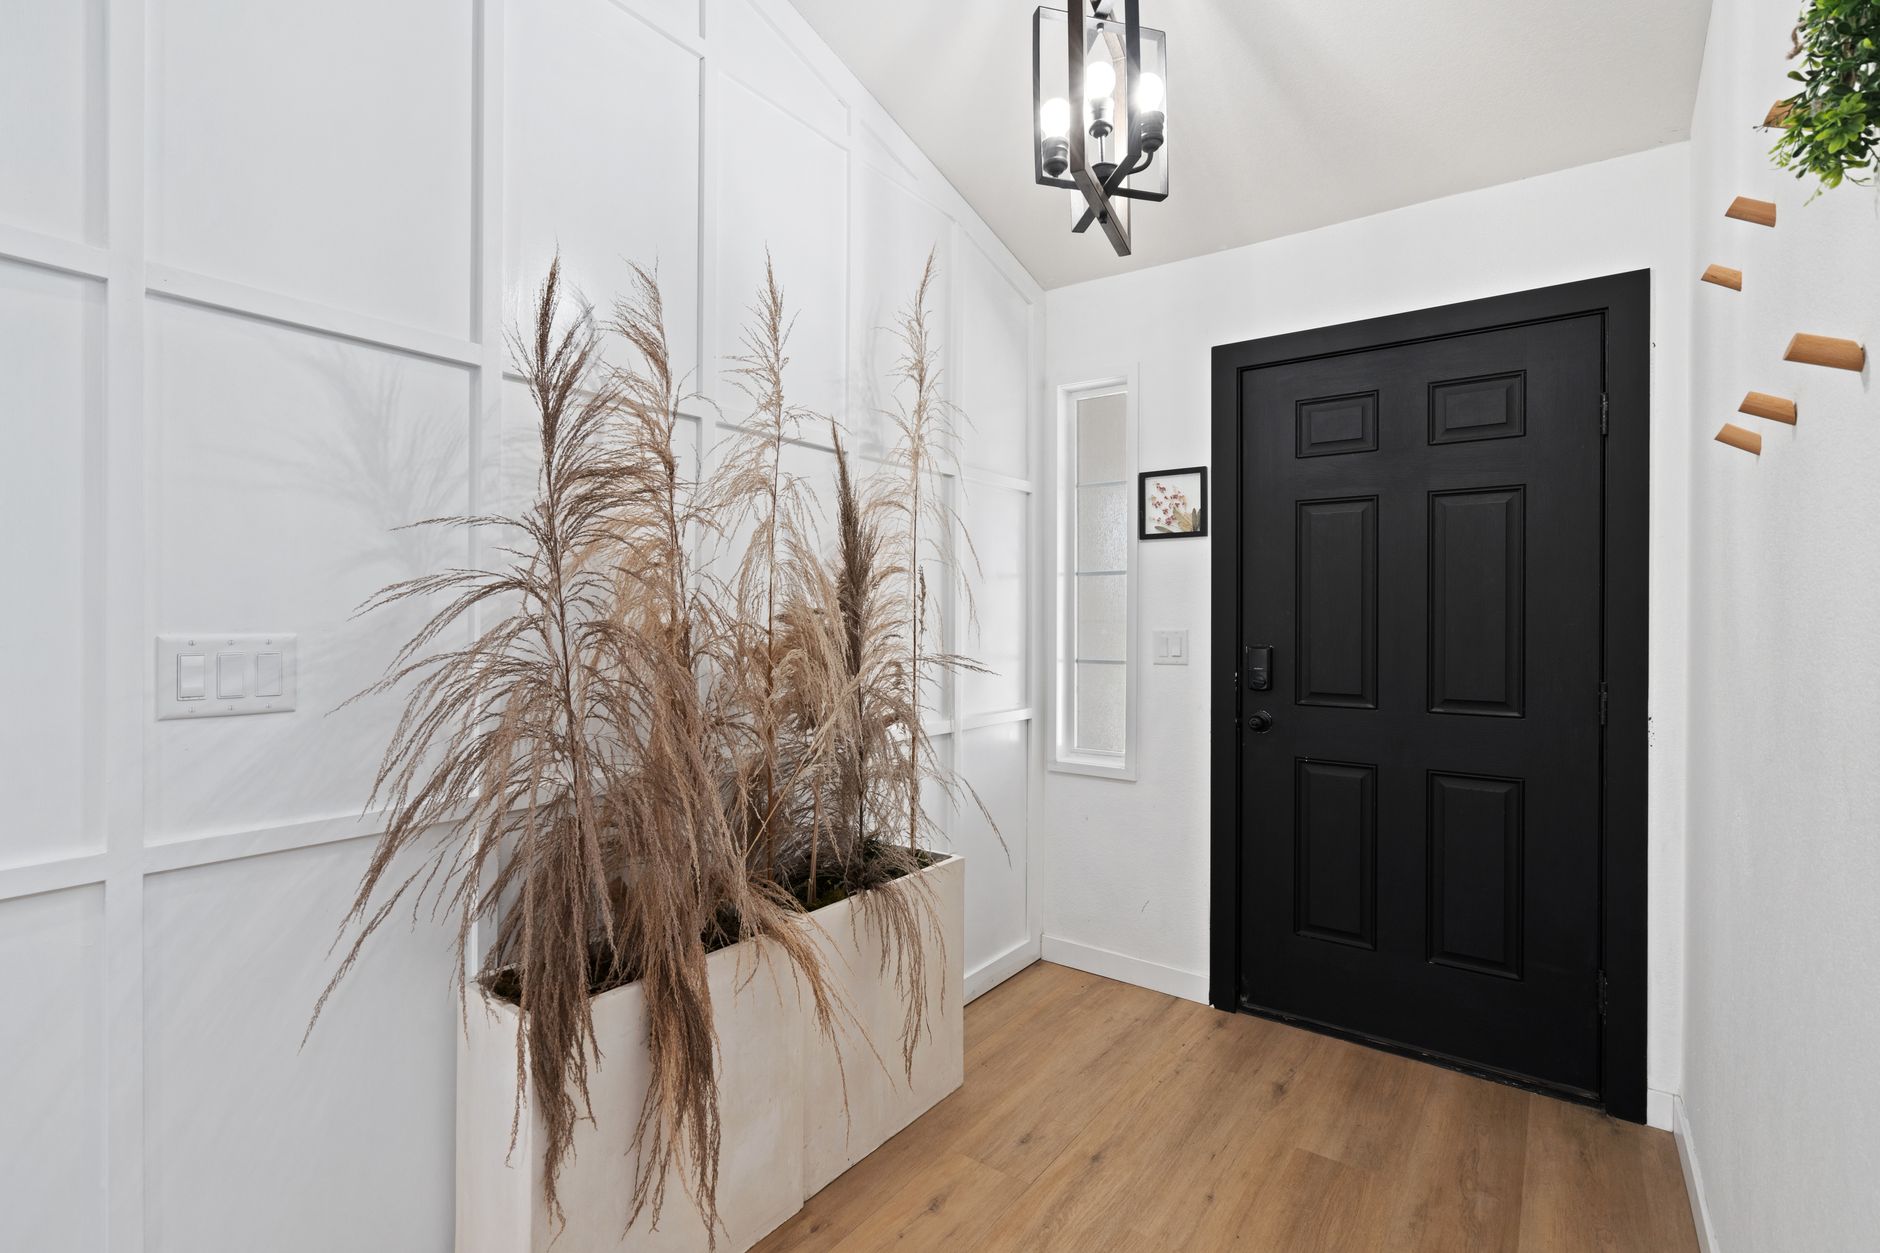
Entry and Foyer Flooring in Oregon: Where the Wet Comes In
Portland gets rain on 163 days a year. Every one of them delivers water, grit and mud to the same three feet of floor, which is why the entry is where a west-side Oregon floor actually fails.
The most abused floor in an Oregon house
Rain falls on 163 days a year in Portland, 148 in Salem and 146 in Eugene. That is eight months of wet shoes landing in the same place, and the grit that comes with them acts like sandpaper underfoot. No other part of the house takes anything comparable, and it is the reason an entry should be specified separately from the room it opens into rather than continuing the same material out of habit.
What survives it
- Porcelain tile. The right answer, and it is not close. Water, grit and de-icing residue do nothing to it. Choose a textured or matte finish rather than a polished one — a polished entry in this climate is a slip hazard eight months of the year.
- Luxury vinyl plank, twenty-mil wear layer. The practical alternative when a tile transition is awkward or the budget is tight. Waterproof through the plank and much warmer underfoot.
- Natural stone, honed or cleft. Slate in particular: dense, naturally textured and forgiving of grit.
- Not carpet. It holds the water against the subfloor and, in a valley winter, never fully dries between one wet day and the next.
- Not laminate. Its core is compressed wood fiber and this is the one position in the house where standing water is guaranteed.
An estimate, not a quote. These are planning ranges for Oregon, not a quote. What you actually pay depends on your rooms, your subfloor and the material you choose.
Make the hard part big enough
The usual mistake is an entry tile area the size of a doormat. The wet does not stop at the mat — it travels as far as people walk before they take their shoes off, which in most houses is six to eight feet. Extending the hard surface to a natural line (the edge of a hall, a doorway, a change in ceiling) both works better and looks deliberate.
The transition is part of the job
Two materials meeting at a doorway need a transition that accounts for the height difference and for the expansion gap on the floating side. A metal or wood profile chosen at the start looks planned; one bought on the last afternoon does not. If the entry is tile and the hall is a floating plank, the plank still needs room to move at that joint.
East of the Cascades it is a different problem
Bend gets 63 wet days rather than 163, so the volume of water is a fraction of the valley’s. What arrives instead is grit, cinders from winter road treatment, and snowmelt in short bursts. Tile is still the answer; the argument for it is abrasion rather than saturation, and a heated mat underneath makes more sense here than anywhere else in the house.
Common questions
Is a mat enough?
A good mat outside and a second inside removes a surprising amount of the grit, and it is the cheapest thing on this page. It does not change what material belongs underneath.
What about a coat closet floor?
Continue whatever the entry uses. It is the same water, arriving on the same shoes.
Can I run hardwood right to the front door?
Plenty of Oregon houses do and the floor by the door is always the first part to look tired. If the look matters more than the wear, use a hard finish and accept a recoat sooner.